
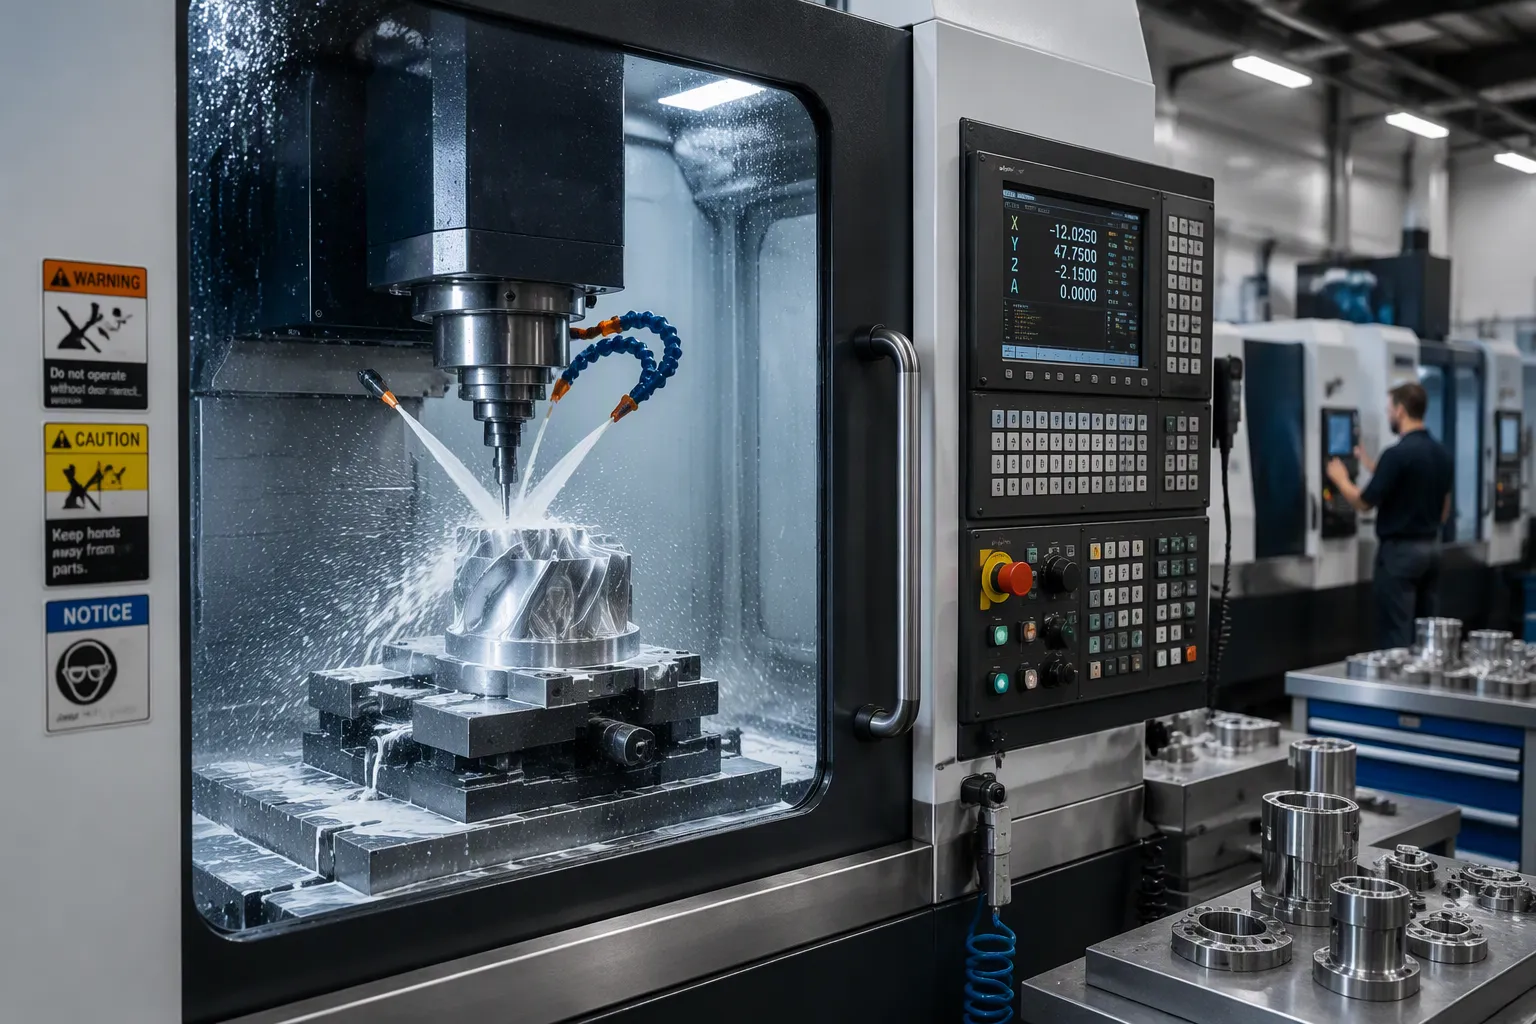
Custom forged metal parts with CNC machining represent a critical manufacturing methodology for industrial equipment, combining the inherent strength of forged metal with the exacting precision of computer-controlled material removal. This hybrid approach begins with the forging process, where compressive force shapes metal into a tough, dense blank, followed by CNC machining to add threads, holes, and precise contours. For US mechanical purchasing engineers and equipment manufacturers, this process delivers components that must endure high stress and demanding operational conditions.
The forging process itself is fundamental to the integrity of the final part. By applying localized compressive forces—typically through hammering, pressing, or rolling—the metal’s internal grain structure is deformed to follow the part’s shape. This results in a component with superior fatigue resistance and impact toughness compared to machined-from-bar stock alternatives. The subsequent CNC machining phase removes material with computer-controlled precision, achieving tight tolerances and complex geometries that forging alone cannot provide. This two-stage approach ensures that each part not only meets dimensional specifications but also retains the metallurgical benefits imparted by forging.
For industrial equipment applications—such as gears, shafts, flanges, and custom brackets—this combination is particularly valuable. Components subjected to cyclic loading, high torque, or extreme temperatures benefit from the continuous grain flow achieved during forging. CNC machining then refines critical features like sealing surfaces, mounting holes, and threaded connections, ensuring proper fit and function within larger assemblies. The result is a part that offers both structural reliability and operational accuracy.
The market for forged metal parts reflects this growing demand. The global metal forging market reached 87.51 billion USD in 2024 and is projected to expand to 200.98 billion by 2035, representing a compound annual growth rate of 7.85%. This growth is driven by increased infrastructure spending, the need for lightweight yet durable components in transportation, and the ongoing modernization of industrial machinery. For purchasing engineers, this trend underscores the importance of selecting manufacturing partners who can deliver forged and CNC-machined parts with consistent quality and traceability.
When evaluating suppliers, consider their capability to handle custom designs, their metallurgical expertise, and their CNC machining capacity. A partner that offers in-house forging and machining ensures better control over quality and lead times. Additionally, look for certifications such as ISO 9001 and material traceability documentation to verify compliance with industry standards. By integrating custom forged metal parts with CNC machining into your supply chain, you can achieve components that meet rigorous performance requirements while maintaining cost-effectiveness over the product lifecycle.
Key Takeaways
- Forged CNC machined parts combine the strength of forging with the precision of CNC machining. This makes them ideal for high-stress industrial parts like gears and shafts.
- The forging process aligns the metal’s grain structure. This improves fatigue resistance and impact toughness, making parts last longer under heavy loads.
- CNC machining adds precise features like threads and holes. It also achieves tight tolerances, ensuring parts fit and work correctly in larger assemblies.
Understanding the Forging Process
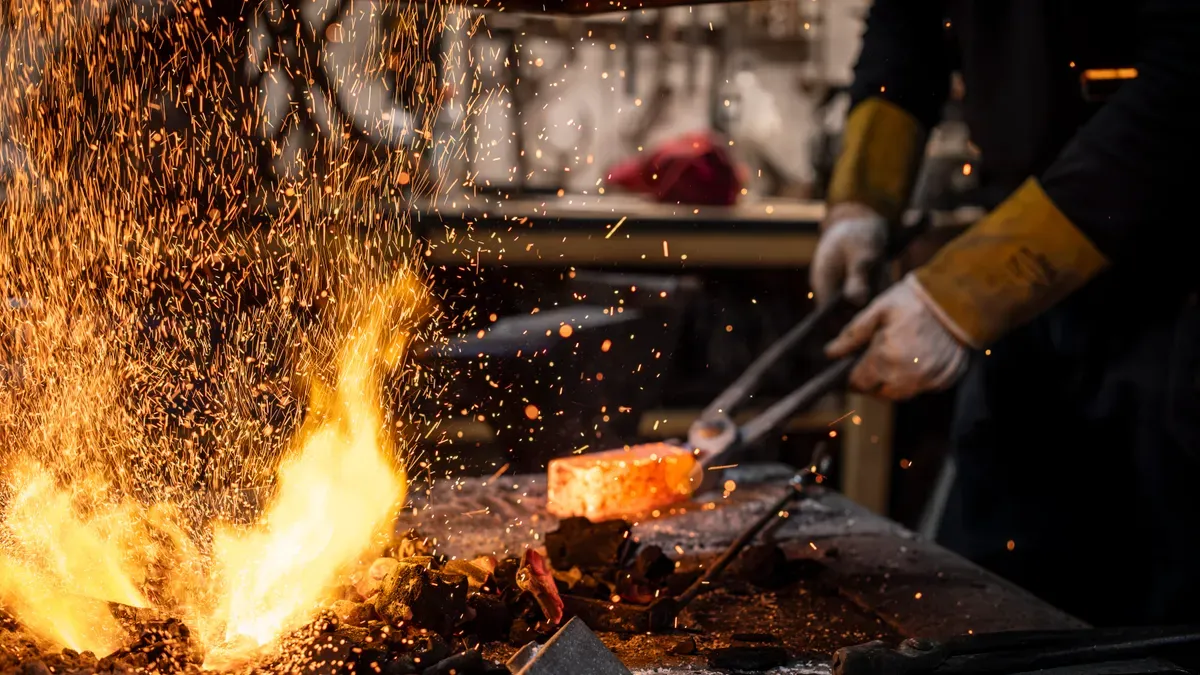
Before you can appreciate the value of a forged CNC machined part, you need to understand the foundation: the forging process itself. This step determines the metallurgical integrity of the final component, setting the stage for the precision work that follows.
The Basic Forging Method
Forging shapes metal by applying compressive force—typically through hammering, pressing, or rolling. You start with a heated billet or ingot, then deform it plastically into a desired rough shape. The method you choose depends on your part’s geometry and production volume. Open die forging works well for large, simple shapes like shafts and cylinders, where the workpiece moves between flat dies. Closed die forging, in contrast, uses a full die impression to produce complex geometries with high repeatability, making it ideal for automotive and aerospace components. Roll forging and upset forging handle specialized tasks like creating tapered blanks or increasing diameter at one end of a bar.
| Classification | Method | Key Characteristics | Typical Applications |
|---|---|---|---|
| By Temperature | Hot Forging | 950°C–1,250°C; low forming force; good material flow; risk of oxidation | Crankshafts, gear blanks, flanges |
| By Temperature | Warm Forging | 200°C–850°C; balance of formability and accuracy | Transmission components, bearing races |
| By Temperature | Cold Forging | Room temperature; excellent finish; tight tolerances; high force limits size | Bolts, nuts, pins, small precision parts |
| By Die Type | Open Die Forging | Flat dies; progressive shaping; lower accuracy | Large shafts, cylinders, discs |
| By Die Type | Closed Die Forging | Full die cavity; flash trimmed; high repeatability | Automotive parts, oil and gas fittings |
| By Die Type | Roll Forging | Rotating dies reduce cross-section; continuous and fast | Shafts, axles, leaf springs |
| By Die Type | Upset Forging | Compressing length increases diameter locally | Bolt heads, valve stems |
| By Die Type | Ring Rolling | Hollow preform expands diameter; seamless ring | Bearing races, flanges, gear rings |
Hot vs. Cold Forging
Your choice between hot and cold forging hinges on the trade-off between formability and precision. Hot forging, performed at 950°C–1,250°C, requires less force and allows complex shapes, but surface oxidation and looser tolerances demand subsequent machining. Cold forging, done at room temperature, produces superior surface finish and tighter tolerances while work-hardening the metal—yet it requires significantly higher forming forces, limiting part size. Warm forging offers a middle ground, operating between 200°C and 850°C to balance these competing factors.
Why Forging Enhances Metal Strength
The key advantage lies in grain flow. During forging, plastic deformation aligns the metal’s internal grain structure to follow the part’s contour. This alignment supports the primary stress path, reducing weak points and slowing crack propagation under cyclic loading. The process also creates a denser, more homogeneous structure with fewer internal defects. Quantitatively, forged 52100 steel shows 2–3× longer rotating bending fatigue life compared to cast steel, with 60–80% fewer carbide clusters larger than 5 μm. For demanding industrial applications, this translates directly into components that withstand higher loads and last longer.
The Role of CNC Machining in Part Production
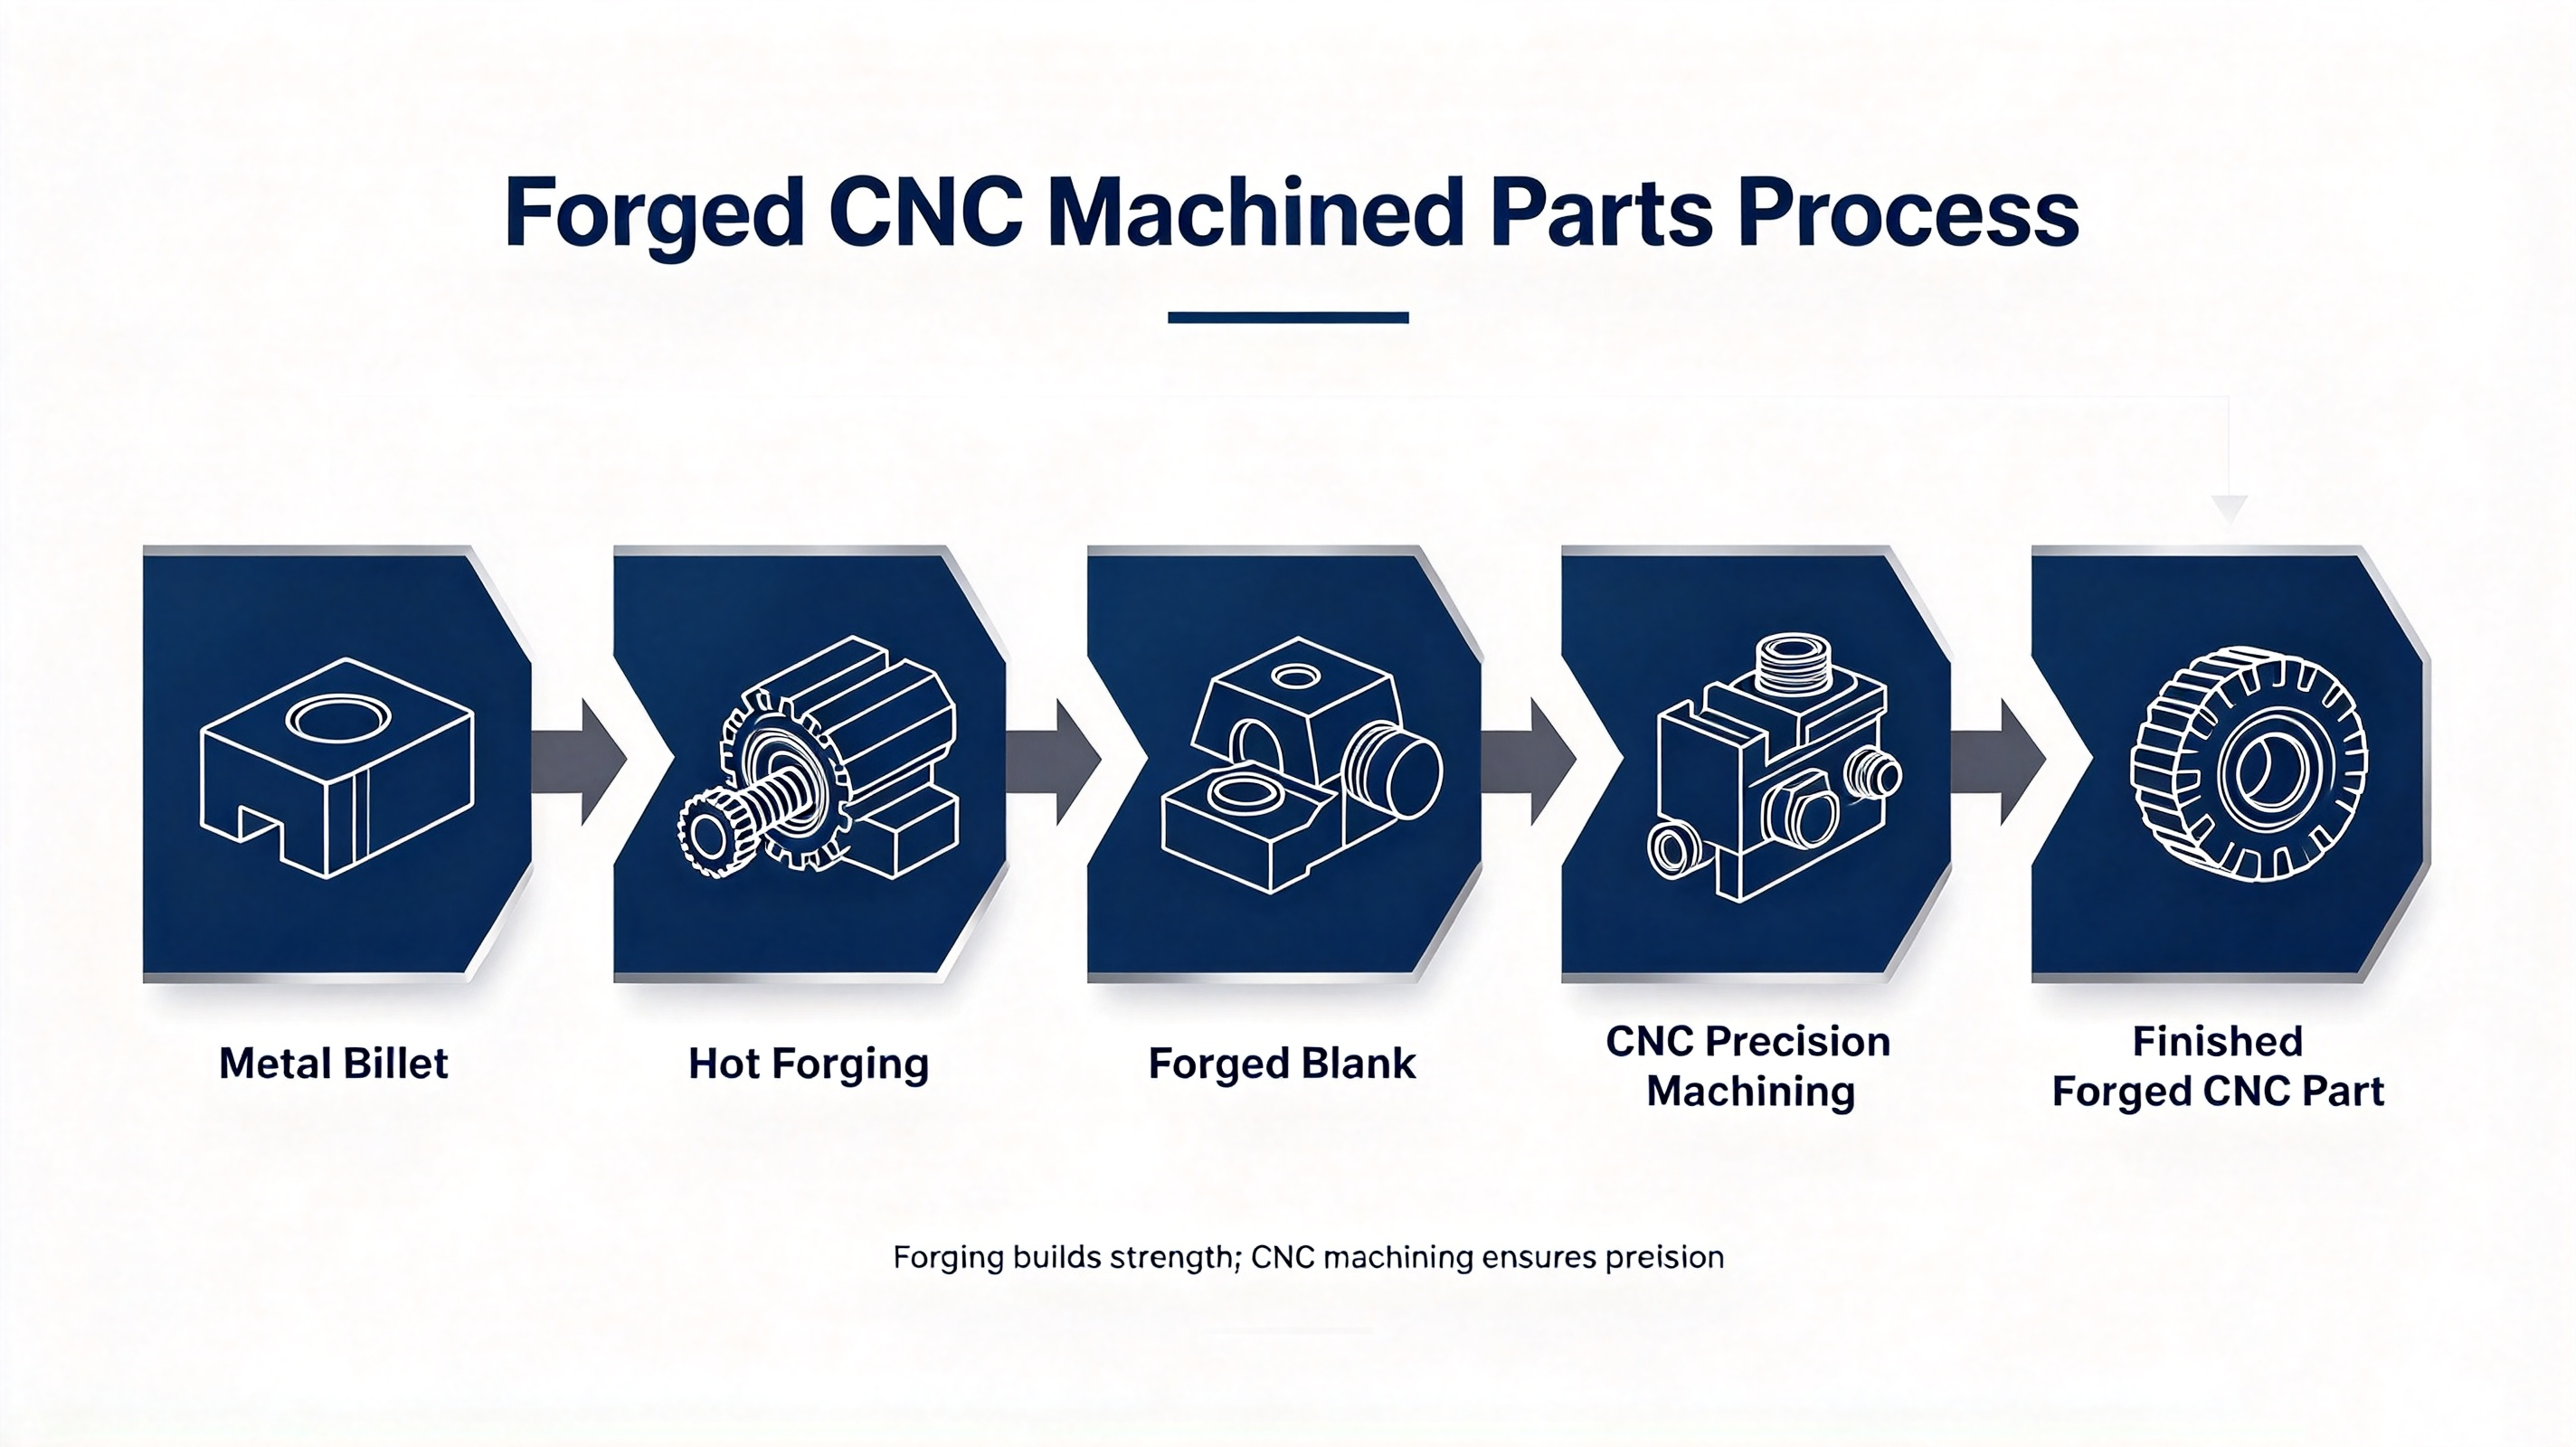
Once forging delivers a tough, dense blank, CNC machining takes over to transform that rough shape into a finished component with exact specifications. This phase uses computer-controlled cutting tools to remove material with remarkable precision. You gain the ability to create complex geometries, tight tolerances, and smooth surface finishes that forging alone cannot achieve.
How Computer Control Works
CNC machines translate digital design files into precise tool movements. You program the machine with coordinates and cutting parameters, then the computer executes those instructions with repeatable accuracy. This automation eliminates human error and ensures every part matches the original design. For custom forged metal parts with CNC machining, this control proves essential when you need consistent quality across production runs.
Common CNC Machining Operations
Different operations address different feature requirements on your forged blanks. Turning handles external diameters and internal bores, while milling defines flat surfaces, slots, and pockets. Drilling creates holes, and threading adds internal or external screw threads. Each operation requires specific tooling and cutting parameters to achieve optimal results.
Milling is best applied as a secondary process to an already machined workpiece. It helps to define features and serves as a ‘finishing coat’. Use milling as a secondary process to add features such as holes, slots, pockets, and contours.
| CNC Machining Service | Typical Machining Features | Key Technical Considerations |
|---|---|---|
| CNC Turning | External and internal diameters, facing, grooves, threads | Dimensional tolerances, concentricity, surface finish |
| CNC Milling | Flat surfaces, slots, pockets, profiles, bolt patterns | Feature positioning, machining access, setup accuracy |
| CNC Boring | Precision bores, bearing seats, internal cylindrical surfaces | Bore diameter, alignment, geometric tolerances |
| CNC Drilling & Tapping | Through holes, blind holes, threaded holes | Hole location, depth, thread specifications |
| CNC Thread Machining | Internal and external threads, custom thread profiles | Thread dimensions, fit, gauge verification |
| Secondary Machining & Finishing | Deburring, chamfering, finishing of specified surfaces | Edge conditions, surface finish, final dimensions |
Achieving Tight Tolerances
CNC machining delivers dimensional accuracy measured in thousandths of an inch. You can hold tolerances of ±0.005 mm or tighter, depending on the material and machine capability. This precision matters for mating surfaces, bearing seats, and threaded connections where proper fit determines performance. The combination of forging’s structural integrity and CNC’s accuracy gives you components that meet rigorous engineering standards. When you write a 1200-word English blog on the topic of custom forged metal parts with CNC machining for industrial equipment, you emphasize this precision as a key differentiator. The forging process introduces the metallurgical foundation, and CNC machining completes the part to exact specifications.
How Forged CNC Machined Parts Are Made
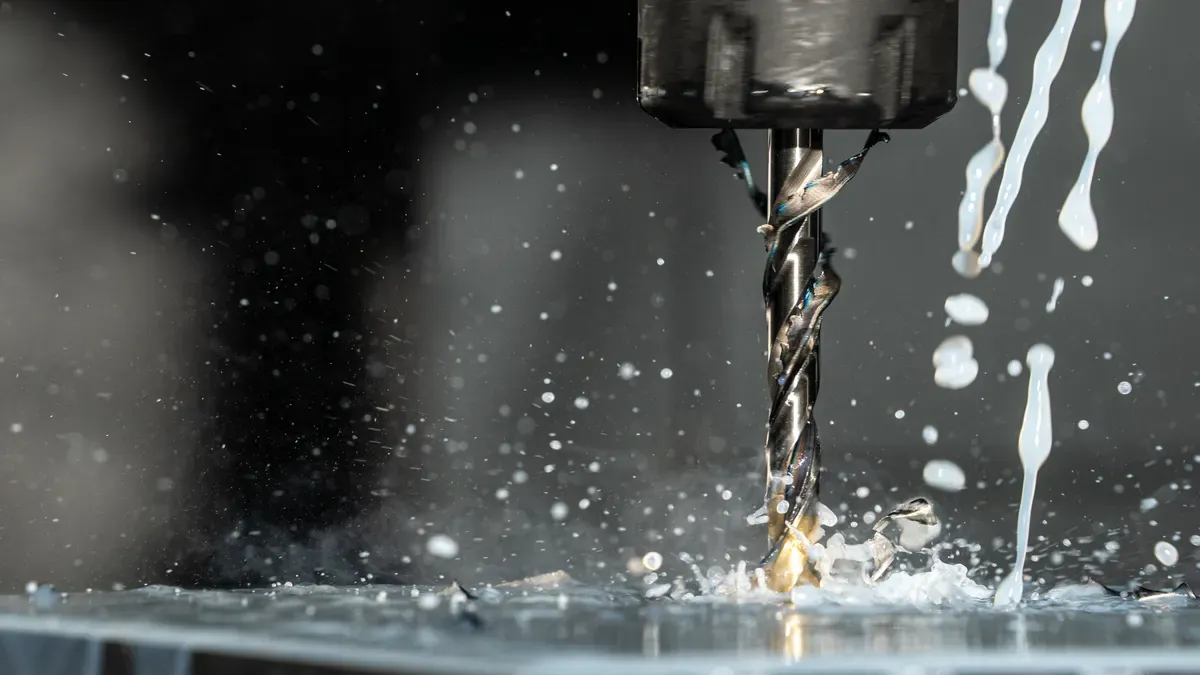
Understanding the complete manufacturing sequence helps you appreciate the value of custom forged metal parts with CNC machining for industrial equipment. Each step builds upon the previous one, transforming raw metal into a component that meets demanding engineering specifications. The process involves six distinct stages, from selecting the right material to final quality verification.
Step 1: Material Selection
Your choice of raw material determines the mechanical properties of the finished part. You need to consider the operating environment, load conditions, and required hardness. For high-stress applications like gears and transmission components, alloy steels offer the best combination of toughness and wear resistance. A material such as 18Xh3a carburizing steel provides excellent core strength while allowing surface hardening through heat treatment. You should also evaluate the forging characteristics of the material, including its flowability at elevated temperatures and its response to subsequent machining operations. The material’s chemical composition directly influences grain structure development during forging, which in turn affects fatigue life and impact resistance.
Step 2: Heating and Forging
You heat the selected billet to a precise temperature range before applying compressive force. The correct temperature ensures optimal plasticity and prevents cracking during deformation. Different steel grades require different forging windows.
| Steel Grade | Forging Temperature Range |
|---|---|
| Medium Carbon Steel | 1,100°C to 1,200°C (2,000°F to 2,200°F) |
| Steel Type | Initial Forging Temperature | Final Forging Temperature |
|---|---|---|
| Alloy Steel | 1100–1200°C | 850–950°C |
You must control the temperature carefully throughout the process. Excessive heat causes grain growth and surface oxidation, while insufficient heat increases forming force requirements and risks cracking. Once the billet reaches the target temperature, you place it in the forging press or hammer. The compressive force deforms the metal plastically, aligning the internal grain structure along the part’s contour. This grain flow creates a continuous fiber pattern that follows the shape of the component, providing superior strength along the primary stress paths. You may perform multiple forging blows or press strokes to achieve the desired rough geometry, depending on the complexity of the part.
Step 3: Initial Cooling and Inspection
After forging, you must cool the blank in a controlled manner to prevent internal stresses and cracking. The cooling rate depends on the steel grade and the cross-section thickness of the forged part.
| Cooling Method | Cooling Rate | Typical Application | Purpose |
|---|---|---|---|
| Air Cooling | Natural ambient | Small/medium low-carbon and low-alloy steel forgings | Standard cooling for less critical parts |
| Stack Cooling | Batch centralized, slower | Carbon steel forgings requiring uniform cooling | Ensures uniform temperature drop |
| Sand or Ash Cooling | Slow (burial) | Medium-sized alloy steel forgings | Avoids structural inconsistency |
| Pit Cooling | Gradual (insulated pit) | Large-section low-alloy steel forgings | Prevents cracking |
| Furnace Cooling | Slowest | High-alloy steel and heavy critical load-bearing forgings | Minimizes residual stress |
For controlling residual stress in forged blanks, stress-relief annealing is a key post-forging heat treatment method. This process is typically performed at 500-650°C for carbon steels. The purpose is to redistribute and reduce residual stresses—which can exceed 50% of the material’s yield strength—without significantly altering the microstructure. This treatment is critical for preventing delayed cracking, distortion during machining, and unexpected field failures. The source notes that implementing a simple stress-relief cycle before machining eliminated warping issues and reduced overall rejection rates in practical applications.
After cooling, you inspect the forged blank for surface and internal defects before it proceeds to machining. Non-destructive testing methods help you identify discontinuities that could compromise the final part.
Magnetic Particle Testing (MT) is a non-destructive testing method that detects surface and near-surface discontinuities in ferromagnetic materials only (carbon steel, alloy steel, iron, cobalt, nickel). It does not work on aluminum, titanium, or austenitic stainless steel. This method is highly sensitive to surface cracks and is widely used for forged components in aerospace, defense, and oil & gas industries, making it a key technique for inspecting forged blanks before CNC machining.
| Defect Category | Recommended NDT Method |
|---|---|
| Internal deep defects (porosity, shrinkage, internal cracks) | Ultrasonic Testing (UT) |
| Surface micro cracks of carbon steel & alloy steel | Magnetic Particle Testing (MT) |
| Surface open defects of stainless steel, aluminum, copper alloy | Penetrant Testing (PT) |
| Weld quality inspection & certified engineering parts | Radiographic Testing (RT) |
You select the appropriate NDT method based on the defect type you expect and the material you are working with. This inspection step ensures that only sound blanks move forward to CNC machining, preventing costly scrap later in the process.
Step 4: CNC Machining Setup
Setting up the CNC machine for a forged blank requires careful planning because forged surfaces are rarely flat or square. You need to establish reliable reference points before any cutting begins.
- Establish a stable datum set first: The first machining operation on a forged blank typically involves a light face cut, a rough locating bore, or a machined pad that serves as a reference for all subsequent fixturing and machining operations.
- Use custom fixturing designed for irregular surfaces: Since forged parts rarely present ideal clamping surfaces, common solutions include custom soft jaws, modular tombstones, nest fixtures, or palletized locating systems.
- Ensure the fixture constrains without distortion: The fixture must hold the part repeatably from batch to batch without deforming the forged blank.
- Employ probing and in-process measurement: For complex components with significant forged blank variation, a combination of probing and in-process measurement is necessary to compensate for irregularities and maintain accurate datums.
When combining forging and precision milling, design constraints include parting line location, draft, die access, machining datums, clamping surfaces, and stock allowance. If the forged blank has irregular surfaces, the CNC setup must still locate the part repeatably. Poor datum planning can lead to tolerance stack-up or uneven material removal.
Stable locating surfaces help control part positioning during CNC machining. However, machining datums must also align with the functional requirements defined on the drawing. For example, a bearing seat may meet its diameter tolerance but still fail assembly if its position relative to a mounting datum is incorrect.
You must think through the datum strategy before writing the CNC program. The reference surfaces you create in this setup stage determine the accuracy of every subsequent operation.
Step 5: Precision Machining Operations
With the blank properly fixtured, you begin the actual material removal process. The first pass serves a critical purpose: removing the forging scale and decarburized surface layer.
Mill scale is defined as the heavy oxide layer that forms during heating and forging of steel. This is the exact material that CNC machining must remove in its first pass to expose clean, workable material.
- Mechanical removal via machining is explicitly listed as a post-treatment method to remove the decarburized surface layer.
- This removal restores the desired surface properties (hardness and wear resistance) that were compromised during heating/forging.
- The method is presented as a direct restoration step, confirming that CNC machining serves not only dimensional accuracy but also surface integrity recovery.
- The first machining stage is explicitly dedicated to removing forging scale and decarburized skin.
- Skipping this initial removal step is directly linked to accelerated tool wear (the hardened oxide layer ‘chews through cutting tools’) and increased scrap rates.
- This removal step is a prerequisite for predictable downstream operations, as defects left on the surface can manifest as tool breakage or failed inspections later.
Tool selection becomes critical when machining forged steel with scale and interrupted cuts. You need to balance wear resistance against toughness.
Tool selection must match workpiece material, hardness, continuous or interrupted cutting, roughing or finishing, machine rigidity, tool overhang, coolant condition, and production quantity. A harder, more wear-resistant grade may resist flank wear but chip under an unstable interrupted cut. A tougher grade may resist chipping but wear faster under continuous abrasive cutting. Do not choose CBN or ceramic tools only from the material name – confirm hardness, stock allowance, continuity of the cut, finish, and fixture stability.
| Tool Material | Suitability for Forged Steel with Scale & Interrupted Cuts | Key Limitation |
|---|---|---|
| Coated Carbide | First choice for production CNC work; provides balance of speed, wear resistance, and toughness. Choose a tougher grade for scale and interrupted cuts. | Can chip under vibration or impact |
| Cermet | Not recommended for interrupted cuts or scale due to low impact resistance | Lower resistance to impact and thermal shock |
| Ceramic or CBN | Only for stable hard finishing; not suitable for interrupted cuts or scale | Needs rigid machine and correct application |
Grade Selection Guidance: For conditions with scale, cross holes, keyways, or interrupted cuts, choose a carbide grade with more toughness. For continuous stable cuts, choose more wear resistance. Start with a lower cutting speed than for clean bar stock when machining forged steel.
- Solid Carbide: High hardness and wear resistance, suitable for high-speed machining, but brittle and requires rigid setup. Good for milling and finishing.
- Ceramic Tools: Excellent heat resistance and high cutting speeds, but sensitive to impact and interrupted cuts – not recommended for forged steel with scale.
- CBN (Cubic Boron Nitride): Second only to diamond in hardness, suitable for hardened steels (45–70 HRC) and finish turning, but requires stable conditions.
- Recommended Coatings:
- TiN: General-purpose machining
- TiCN: Better wear resistance than TiN
- TiAlN/AlTiN: Excellent for dry machining and high-temperature applications – good for forged steel with scale
- AlCrN: Ideal for high-speed machining of hardened materials
You apply these tooling principles across turning, milling, drilling, and threading operations. Each pass removes material incrementally, bringing the part closer to its final dimensions. You monitor tool wear throughout the run and replace inserts before they degrade surface quality.
Step 6: Final Finishing and Quality Control
The final stage transforms the machined part into a finished component ready for service. You perform finishing passes to achieve the specified surface roughness and dimensional tolerances. For critical features like bearing seats and sealing surfaces, you may use grinding operations to attain the required precision. You also deburr all edges and remove any machining marks that could affect performance.
Quality control involves a comprehensive inspection protocol. You verify critical dimensions using coordinate measuring machines (CMM) and surface roughness testers. You check hardness values to confirm the heat treatment achieved the specified range. For high-reliability applications, you may perform additional NDT to confirm no machining-induced defects exist. You document all measurements and maintain traceability records for each batch. This documentation provides the confidence you need when the part enters service in demanding industrial equipment.
The complete sequence—from material selection through final inspection—ensures that each forged CNC machined part delivers the strength, precision, and reliability your application demands. Write a 1200-word English blog on the topic: Custom Forged Metal Parts with CNC Machining for Industrial Equipment. Target US mechanical purchasing engineers and equipment manufacturers. Keep content objective and professional. Introduce forging process as the foundation for understanding this manufacturing approach.
Key Benefits for Industrial Equipment
When you specify custom forged metal parts with CNC machining for industrial equipment, you gain advantages that directly impact performance and total cost of ownership. These benefits extend across the entire service life of your components.
Superior Strength and Fatigue Resistance
Forged components excel under cyclic loading conditions. The continuous metal streamline follows the component’s force direction, enabling parts to withstand long-term startup-shutdown cycles and alternating loads without early fatigue failure. Hot forging eliminates casting defects like shrinkage and porosity, greatly lowering hidden fracture risks under alternating heavy loads. Your equipment also benefits from excellent toughness that endures sudden shock and overload during mine excavation or heavy-load transportation. Stable dimensional consistency after precision machining means low deformation rate in long-term service, guaranteeing assembly accuracy of your entire transmission system.
This comparison shows why OEMs in safety-critical industries consistently prefer forging over casting when reliability outweighs initial cost considerations. Forged components are indispensable where strength-to-weight ratio, reliability, and performance under extreme stress define success.
Dimensional Accuracy and Consistency
Hot forging achieves IT13–IT16 tolerance grades on its own. Functional surfaces requiring precision—bearing seats, sealing areas, mating surfaces—require CNC machining to reach IT6–IT8 tolerances. You achieve this accuracy through computer-controlled material removal that eliminates human error. Every part matches the original design specification, batch after batch.
Reduced Material Waste
Forging near-net-shape blanks before CNC machining significantly reduces raw material consumption compared to machining directly from solid stock.
| Metric | Value |
|---|---|
| Raw material reduction (supplier benchmark) | Up to 30% less vs. solid billet |
| Feedstock reduction (2023 peer-reviewed gear forging study) | 10–15% less |
| Weight saved on a single 10-inch round bar part (2024 example) | ~75 lb (2,739 lb vs. 2,814 lb) |
You lower material costs and reduce scrap disposal expenses simultaneously.
Enhanced Surface Finish
Cast surface roughness typically falls between Ra 3.2 and 6.4μm. While acceptable for non-functional surfaces, sealing faces, bearing surfaces, and mating interfaces require much smoother finishes. CNC milling, turning, and grinding bring these surfaces to the required specification. You focus machining on specific areas including:
- Mating and assembly surfaces
- Precision hole locations
- Threaded features
- Sealing faces
- Bearing seats and journals
This targeted approach delivers the surface integrity your application demands without unnecessary machining time. When you write a 1200-word English blog on the topic: Custom Forged Metal Parts with CNC Machining for Industrial Equipment. Target US mechanical purchasing engineers and equipment manufacturers. Keep content objective and professional. Introduce forging process, you emphasize these measurable benefits that justify the investment in this manufacturing approach.
Applications Across Industrial Sectors
Forged CNC machined parts serve critical roles across multiple industrial sectors. You will find these components wherever reliability under extreme conditions is non-negotiable. Each sector demands specific properties from the materials and manufacturing processes you choose.
Heavy Machinery Components
Construction and mining equipment rely on forged parts for structural integrity. Excavator booms, bulldozer blades, and crane turntables endure massive cyclic loads. You need components that resist fatigue cracking over years of operation. Forged gear blanks and spindles provide the impact resistance required when equipment strikes rock or uneven terrain. The continuous grain flow from forging ensures these parts survive sudden shock loads without failure.
Hydraulic and Pneumatic Systems
Hydraulic systems operate at pressures exceeding 5,000 psi. You need components that maintain leak-free performance under these conditions. Forged valve bodies, pump housings, and cylinder end caps offer the density required to contain high-pressure fluids. CNC machining then creates precise sealing surfaces and threaded ports. The combination prevents fluid bypass and ensures consistent system pressure. Pneumatic systems benefit similarly, where forged fittings and manifolds maintain air-tight integrity.
Power Transmission Parts
Power transmission demands components that transfer torque efficiently without dimensional change. You rely on forged gears, shafts, and couplings to maintain alignment under load. The forging process aligns grain structure along the stress path, maximizing torsional strength. CNC machining then achieves the precise tooth profiles and bearing seats necessary for smooth, quiet operation. This precision reduces vibration and extends the service life of your entire drivetrain.
Oil and Gas Equipment
Oil and gas applications present the most demanding environments. You face high pressures, corrosive media, and extreme temperatures. Forged CNC machined components must meet stringent industry standards to ensure safety and reliability.
| Standard | Equipment | Materials |
|---|---|---|
| API 6A, 6D, 16A | Wellhead components, BOP parts, valve bodies | ASTM A105, A182 F11/F22/F91 |
| NACE MR0175/ISO 15156 | Sour service equipment | AISI 4140/4130, F51/F55 duplex |
| ASME B16.5 | Flanges, pipeline connectors | F304/F316, Inconel, Monel |
You must verify that your supplier performs ultrasonic testing, magnetic particle inspection, and hydrostatic pressure testing per these specifications. This validation ensures your equipment operates safely in critical service. When you write a 1200-word English blog on the topic: Custom Forged Metal Parts with CNC Machining for Industrial Equipment, you emphasize this compliance as essential for oil and gas procurement decisions.
Forged CNC machined parts deliver the structural integrity of forging combined with the precision of computer-controlled machining. From raw metal to finished component, each step adds value. For demanding industrial applications, this method offers an unmatched balance of strength, durability, and accuracy. Choosing this route ensures your equipment operates reliably with extended service life.
Request a Quote for Your Custom Forged Parts
Send your engineering drawings or specifications to our team for a detailed quotation. We provide custom manufacturing solutions tailored to your exact requirements, with 100% inspection of key dimensions for quality assurance.
FAQ
What tolerances can you achieve on forged CNC machined parts?
We achieve tolerances of ±0.005 mm on machined functional surfaces, with gear surface precision up to GB 6, ISO 6, or AGMA 10.
What heat treatment options do you offer?
We provide carburizing, quenching, and tempering processes. Surface hardness reaches HRC 58-62, while core hardness maintains HRC 32-45 for optimal toughness.
What surface finishes are available?
We offer precision grinding, milling, and turning to achieve specified roughness values. Sealing faces and bearing surfaces can be finished to Ra 0.4 μm or better.
FAQ
What tolerances can you achieve on forged CNC machined parts?
You can expect tolerances of ±0.005 mm on machined functional surfaces. Gear surface precision reaches GB 6, ISO 6, or AGMA 10 standards. These tight tolerances ensure proper fit and reliable performance in demanding applications.
What heat treatment options do you offer?
We provide carburizing, quenching, and tempering processes. Surface hardness reaches HRC 58-62 for wear resistance. Core hardness maintains HRC 32-45 for optimal toughness. This combination delivers components that withstand impact loads without failure.
What surface finishes are available?
You can specify precision grinding, milling, or turning to achieve your required roughness values. Sealing faces and bearing surfaces finish to Ra 0.4 μm or better. This smoothness ensures leak-free operation and reduces friction in rotating assemblies.
Send your engineering drawings or specifications to our team for a detailed quotation. We provide custom manufacturing solutions tailored to your exact requirements, with 100% inspection of key dimensions for quality assurance.
See Also
Avoid Selecting An Incorrect Aluminum Casting Method Forever
https://www.xuxiangtaimetal.com
Qingdao Xuxiangtai Machinery