
Introduction: A Common Purchasing Problem
When purchasing a liquid flow calibration system, buyers frequently encounter a single headline figure — “accuracy: 0.1%” or “uncertainty: 0.05%” — presented as if it fully describes system performance. In practice, a calibration system’s real capability depends on many interacting factors, and a single accuracy claim, taken in isolation, rarely tells the full story.
For flow meter manufacturers, calibration laboratories, metrology engineers, EPC contractors, and technical purchasing managers, the real question is not "what number is printed in the datasheet," but "what measurement chain produces that number, and under what conditions is it valid." This article explains the terminology, the measurement chain elements that determine real-world performance, and a practical framework for comparing suppliers and defining acceptance criteria.
Key Terminology: What Buyers Are Actually Comparing
Before comparing suppliers, it is essential to distinguish between terms that are often used loosely but have distinct technical meanings.
Calibration system accuracy
A general descriptor of how closely the system’s indicated flow value agrees with the true value. On its own, this term is often ambiguous unless it is tied to a defined uncertainty statement, confidence level, and test conditions.
Measurement uncertainty
A quantified range within which the true value of a calibration result is expected to lie, typically expressed with a stated confidence level (e.g., k=2, approximately 95% confidence). Uncertainty is the technically meaningful figure that should accompany any accuracy claim; it accounts for all significant sources of error in the calibration process, not just the reference instrument.
Reference standard accuracy
The accuracy of the master reference device (e.g., a mass scale, master meter, or sonic nozzle bank) used to establish the "true" flow value against which the unit under test is compared. This is only one component contributing to overall system uncertainty — it does not represent the system’s total uncertainty.
Repeatability
The consistency of results when the same flow rate is measured multiple times under the same conditions, on the same system, in a short time interval. Good repeatability is necessary but not sufficient for good accuracy — a system can be highly repeatable and still be biased.
Flow stability
The consistency of the delivered flow rate during a single calibration run. Poor flow stability (pulsation, pump ripple, valve-induced fluctuation) introduces measurement noise that increases uncertainty, independent of how good the reference standard is.
Test result uncertainty
The uncertainty associated with a specific calibration result for a specific test point on a specific device under test, incorporating the reference standard’s uncertainty, environmental effects, and the behavior of the device being calibrated. This is the number that ultimately matters for the end user of a calibration certificate — not a generic system specification.
Why the Complete Measurement Chain Matters More Than One Number
A calibration system is not a single component; it is a chain of a reference standard, flow generation and stabilization equipment, sensors (temperature, pressure), data acquisition hardware, and calculation/uncertainty evaluation software. Overall performance is limited by the weakest link in this chain, not by the best-performing component.
For example, a system with an extremely accurate mass-based reference standard can still produce poor calibration results if:
- Flow stability is inadequate, introducing scatter that the reference cannot compensate for
- Temperature measurement at the test section is imprecise, causing density correction errors in mass-based methods
- Data acquisition timing is not properly synchronized with valve switching or diverter operation
- Test point coverage is too sparse to characterize the meter’s actual performance curve
- Uncertainty evaluation does not follow a recognized methodology (such as GUM-based uncertainty budgeting)
Buyers who evaluate only the reference standard’s stated accuracy — without asking how it is integrated into the full system — risk selecting equipment that cannot deliver the calibration performance implied by a single specification line.
Measurement Chain Elements Buyers Should Evaluate
Calibration Method
Static mass, master meter, and sonic nozzle (for gas) are the principal methods used in flow calibration systems. Each has a different measurement principle, different sources of uncertainty, and different suitability depending on flow range, fluid type, and required traceability level.
Reference Measurement Standard
Ask for the reference standard’s calibration certificate, its own traceability chain, and how frequently it is recalibrated. A reference standard that is not itself traceable to a national or international metrology institute undermines the credibility of any calibration performed with it.
Flow Stability
Request information on how the system generates and stabilizes flow — pump type, flow control valves, and any active flow-conditioning elements. Ask whether flow stability has been characterized and documented, ideally with data showing flow variation over the duration of a test point.
Temperature Measurement
For liquid systems, especially static mass methods, temperature measurement affects density correction and therefore mass-to-volume conversion accuracy. Ask about sensor accuracy, location, and response time.
Pressure Measurement (Where Applicable)
For compressible fluids or systems where pressure affects density or flow behavior, pressure measurement accuracy and sensor placement should be reviewed as part of the uncertainty budget.
Data Acquisition
Evaluate the sampling rate, synchronization method between reference and device under test, and how data acquisition timing accounts for valve or diverter transition periods (a common source of systematic error in mass-based systems).
Repeatability
Request repeatability data across multiple test points and multiple runs, not just a single reported value. Repeatability should be assessed at different flow rates within the intended operating range.
Traceability
Confirm the calibration system’s traceability chain back to a national metrology institute or internationally recognized laboratory, and request documentation such as calibration certificates for reference standards.
Test Point Coverage
Ask how many flow rate points are used to characterize performance, and whether coverage extends across the full intended operating range of the meters to be calibrated, including near the low end of the range where uncertainty typically increases.
Uncertainty Evaluation
Request the supplier’s uncertainty budget or uncertainty evaluation methodology. A credible uncertainty statement should itemize contributing factors (reference standard, repeatability, temperature, timing, etc.) rather than presenting a single unexplained figure.
Static Mass Method vs. Master Meter Method: Different Configurations, Different Characteristics
Static mass calibration systems use a weighing-based reference, diverting flow into a weighing vessel over a timed interval and calculating flow rate from measured mass and time, with density correction based on measured temperature. This method is commonly associated with lower uncertainty under well-controlled laboratory conditions, because mass measurement is a fundamental, directly traceable quantity.
Master meter calibration systems use a previously calibrated reference flow meter installed in series with the device under test, comparing indicated readings under matched flow conditions. This method can offer greater flexibility for higher flow rates, continuous-flow (rather than batch) testing, and field or portable calibration scenarios, but its uncertainty is inherently linked to the reference meter’s own calibration uncertainty and drift characteristics over time.
Neither method is universally "better." The appropriate choice depends on:
- Required uncertainty level for the intended application
- Flow rate range and fluid characteristics
- Whether batch (static) or continuous-flow calibration is operationally preferable
- Available laboratory space, budget, and maintenance capability
- Whether the reference meter can be reliably maintained and periodically recalibrated
Buyers should ask suppliers to justify why a particular method and configuration suits the buyer’s specific application, rather than assuming one method is automatically superior.
Manufacturer Capability: A Relevant Example
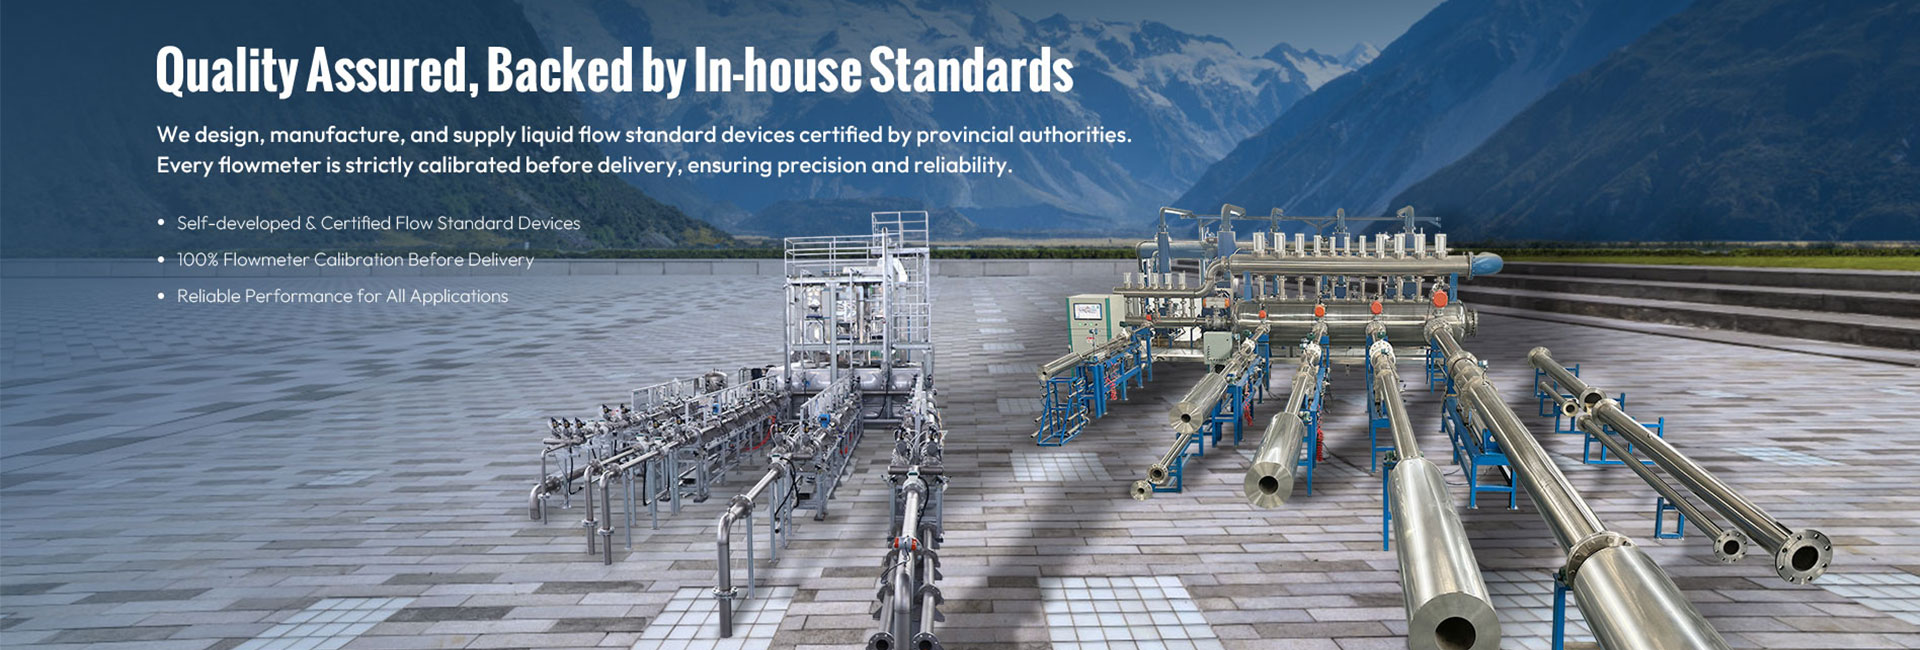
Kaifeng Xinya Instrument Co., Ltd., established in 2004 and headquartered in Kaifeng, Henan, China, is a manufacturer of industrial flow measurement instruments and flow calibration systems, with engineering capability spanning system design, manufacturing, testing, calibration, and technical support. The company’s flow calibration product range includes liquid flow calibration systems based on the static mass method and the master meter method, as well as gas flow calibration systems using the sonic nozzle method, with reported calibration coverage spanning approximately DN6 to DN1500 depending on system configuration.
According to company technical documentation, the static mass method system is reported with a typical measurement uncertainty of up to 0.05% under typical laboratory conditions, while the master meter method is reported with a typical uncertainty of up to 0.2%. These figures illustrate the type of difference buyers should expect between calibration methods and should be understood as configuration-dependent, laboratory-condition-dependent figures rather than universal constants applicable to every installation.

The company holds ISO 9001:2015, ISO 14001:2015, and ISO 45001:2018 management system certifications, along with CE conformity, RoHS compliance, CNEX and IECEx explosion-proof certifications, a Special Equipment Production License, and a Pattern Approval Certificate for measuring instruments issued in China. It has also been recognized by the Henan Institute of Metrology as a certified flow standard device manufacturer. These credentials are relevant reference points for buyers assessing whether a manufacturer’s quality and metrology infrastructure supports the uncertainty claims made in its technical documentation — a due-diligence step that applies to any supplier under consideration, not solely to this example.
Supplier Evaluation Checklist
Buyers preparing technical specifications or comparing suppliers should request the following documentation and information:
- [ ] Full uncertainty budget for the calibration system, itemized by contributing factor
- [ ] Reference standard calibration certificate and its own traceability chain
- [ ] Documented flow stability data across the intended operating range
- [ ] Test point coverage plan, including low-flow performance characterization
- [ ] Repeatability data across multiple runs and multiple flow rates
- [ ] Temperature (and pressure, where applicable) sensor specifications and calibration status
- [ ] Data acquisition system description, including synchronization and timing methodology
- [ ] Explanation of calibration method selection (static mass vs. master meter vs. sonic nozzle) relative to the buyer’s application
- [ ] Sample calibration certificate showing format, uncertainty statement, and confidence level
- [ ] Quality management and relevant industry/safety certifications (e.g., ISO 9001, explosion-proof certification where required)
- [ ] Site acceptance test (SAT) and factory acceptance test (FAT) procedures
- [ ] Long-term maintenance, recalibration interval recommendations, and after-sales technical support scope
Frequently Asked Questions
Q: Is a lower stated accuracy number always the better choice?
Not necessarily. A lower number is only meaningful if it is backed by a documented uncertainty budget, appropriate test point coverage, and traceability. A low headline number without supporting evidence is less reliable than a fully documented higher-uncertainty system.
Q: Can I compare two suppliers’ systems by comparing their accuracy specifications directly?
Direct comparison is only valid if both suppliers state uncertainty using the same methodology, confidence level, and test conditions. Ask both suppliers for their uncertainty budgets before comparing figures.
Q: Does repeatability alone indicate good calibration performance?
No. Repeatability describes consistency, not correctness. A system can repeat a biased result consistently. Both repeatability and traceable accuracy relative to a reference standard must be evaluated together.
Q: Should I always choose a static mass method system for the best accuracy?
Static mass methods are often associated with lower uncertainty under controlled conditions, but the master meter method may be more appropriate for certain flow ranges, continuous-flow testing needs, or operational constraints. The right choice depends on the application.
Q: What documentation should I require before acceptance testing?
At minimum, request the uncertainty budget, reference standard traceability certificates, flow stability data, and a sample calibration certificate format prior to finalizing acceptance criteria.
Q: How often should a calibration system’s reference standard be recalibrated?
This depends on the reference standard type, usage intensity, and applicable metrology regulations in the buyer’s country. Suppliers should provide a recommended recalibration interval as part of the technical documentation.
Conclusion
Evaluating a liquid flow calibration system requires looking beyond a single accuracy figure toward the complete measurement chain: calibration method, reference standard traceability, flow stability, environmental sensing, data acquisition, repeatability, test point coverage, and a properly documented uncertainty evaluation. Buyers who request this documentation — and who understand the distinct roles of calibration method (such as static mass versus master meter), reference standard accuracy, and test result uncertainty — are better positioned to compare suppliers meaningfully, define realistic acceptance criteria, and select a system that matches their actual measurement requirements rather than a marketing specification.
https://www.sytcflowmeter.com/
Kaifeng Xinya Instrument Co., Ltd.